3 Beds
3 Baths
1,314 sqft
C$499,900
9 Ptarmigan Lane, Fredericton New Brunswick, E3B0T1
Price per sqftC$380.44
Built in2019
Property size1,314 sqft
Property typeOther
Courtesy of Johnathan Drisdelle with Keller Williams Capital Realty
Overview
Active
Listed Sep 9, 2026
Updated 7h ago
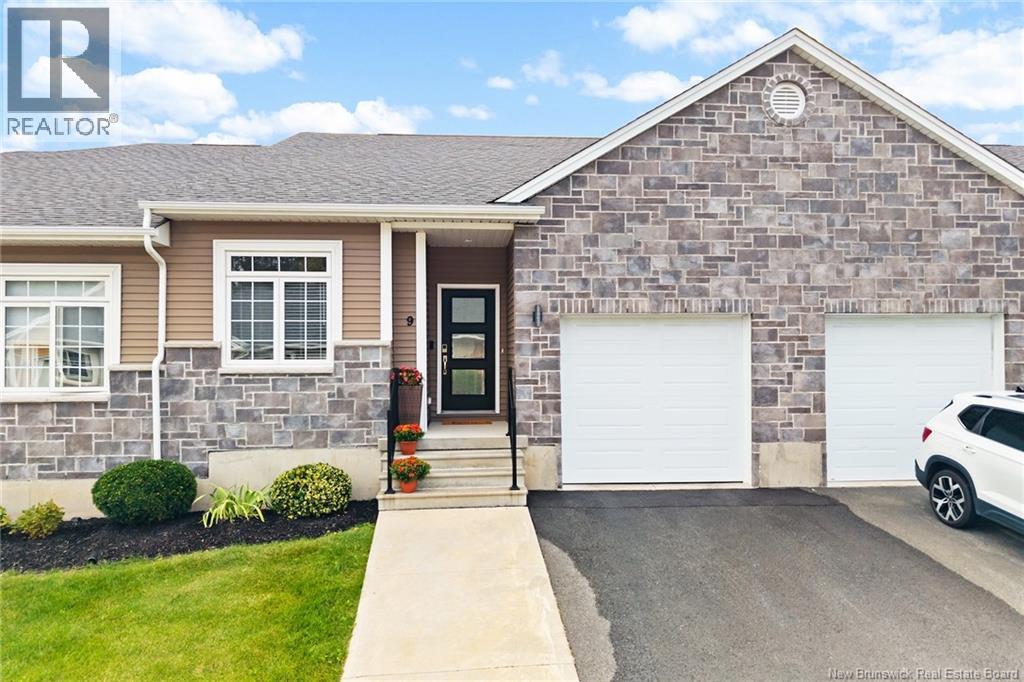
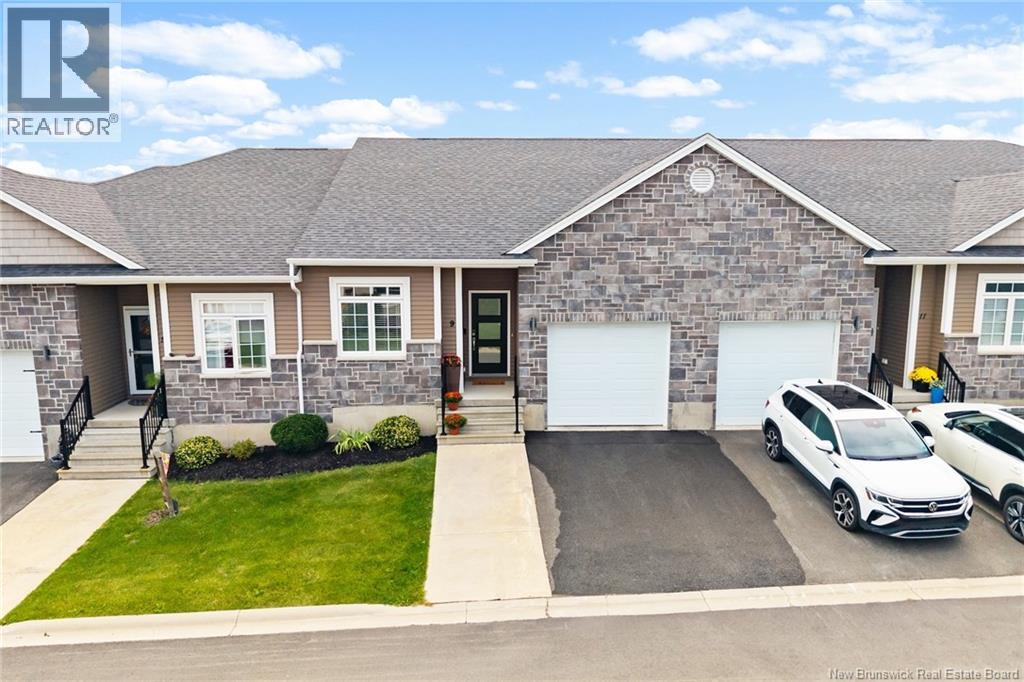
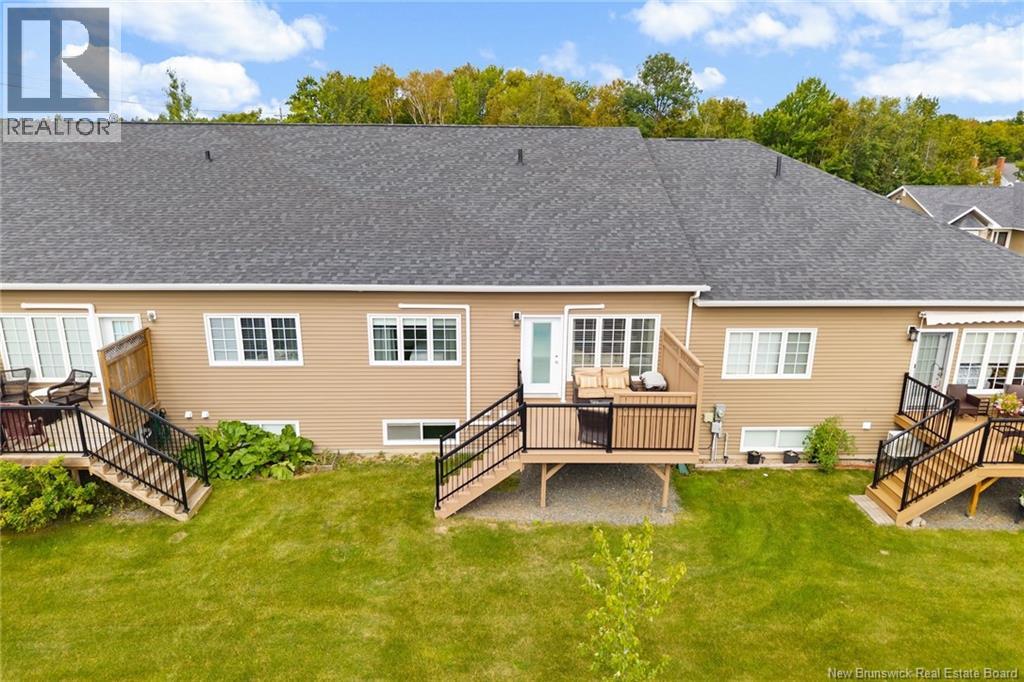
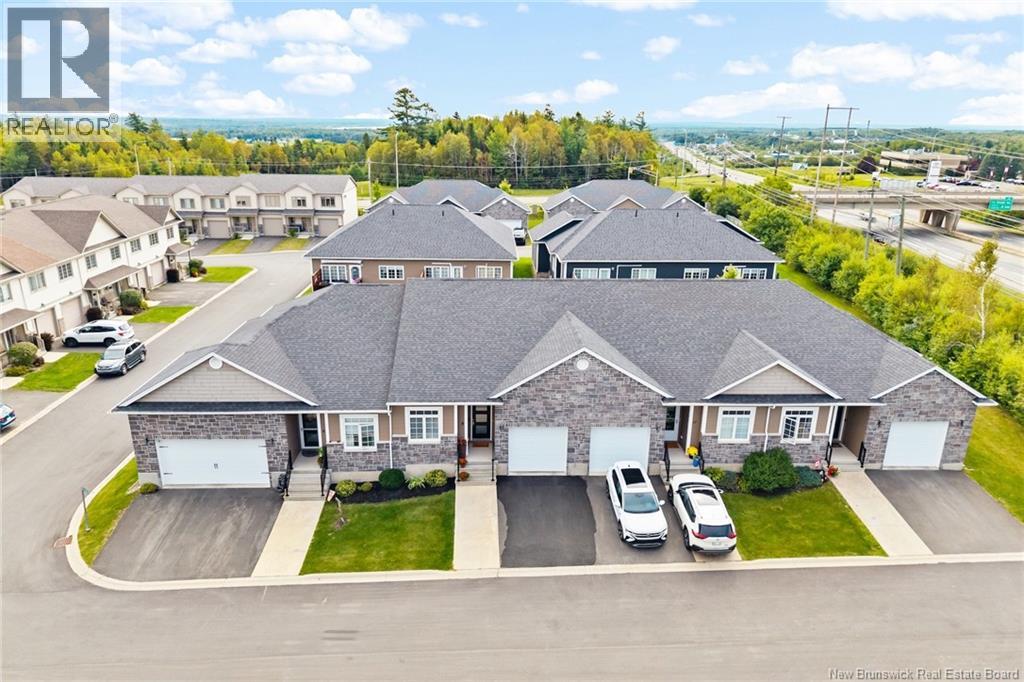
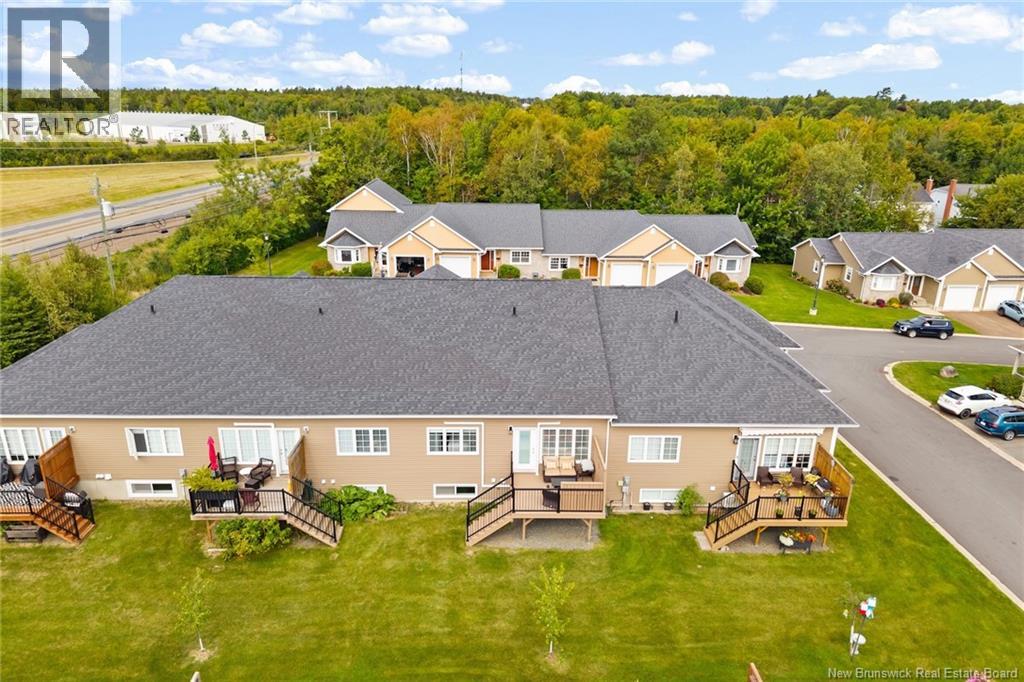
Discover carefree living in sought-after Willow Valley! Nestled on a quiet cul-de-sac close to amenities, this immaculate executive garden home offers nearly 2,200 sq. ft. of beautifully finished space, with 3 bedrooms and 3 full baths. With lawn care and snow removal taken care of, enjoy the freedom of a lock-and-go lifestyle. Move-in ready and thoughtfully appointed, the home showcases upgraded fixtures and finishes throughout. A welcoming foyer with closet leads past a guest bedroom and full bath to the open-concept main living area. The kitchen features granite countertops, a large centre island, abundant cabinetry and professional-grade appliances. A spacious dining area flows seamlessly into the bright living room, where hardwood floors, cathedral ceilings and large windows create an inviting setting overlooking the back deck and yard. A high-efficiency ductless heat pump adds year-round comfort. The primary suite offers its own ductless heat pump, a walk-in closet and a full ensuite with convenient laundry. Off the kitchen, a mudroom connects to the insulated, attached single-car garage. Downstairs, an oversized family room, third bedroom with walk-in closet, full bath and generous storage provide flexible space for guests, teenagers or extended family. Experience executive comfort, easy living and everyday convenience in one peaceful setting. (id:41202)
Additional information
- MLS® ID
- NB147456
Interior Features
- Bedrooms
- 3
- Bathrooms
- 3
- Cooling
- Yes
- Heating
- Yes
- Basement
- No
Exterior Features
- Lot Size
- 0.04 Acres
Other Property Details
- Taxes
- $4,493
- Tax Frequency
- Annually
- Association Fee Frequency
- Monthly
- Garage
- Yes
Courtesy of Johnathan Drisdelle with Keller Williams Capital Realty
The trademarks MLS®, REALTOR®, and the associated logos are owned or controlled by The Canadian Real Estate Association. Used under license. This listing content provided by REALTOR.ca has been licensed by REALTOR® members of The Canadian Real Estate Association
©2026 Canadian Real Estate Association. All rights reserved.
