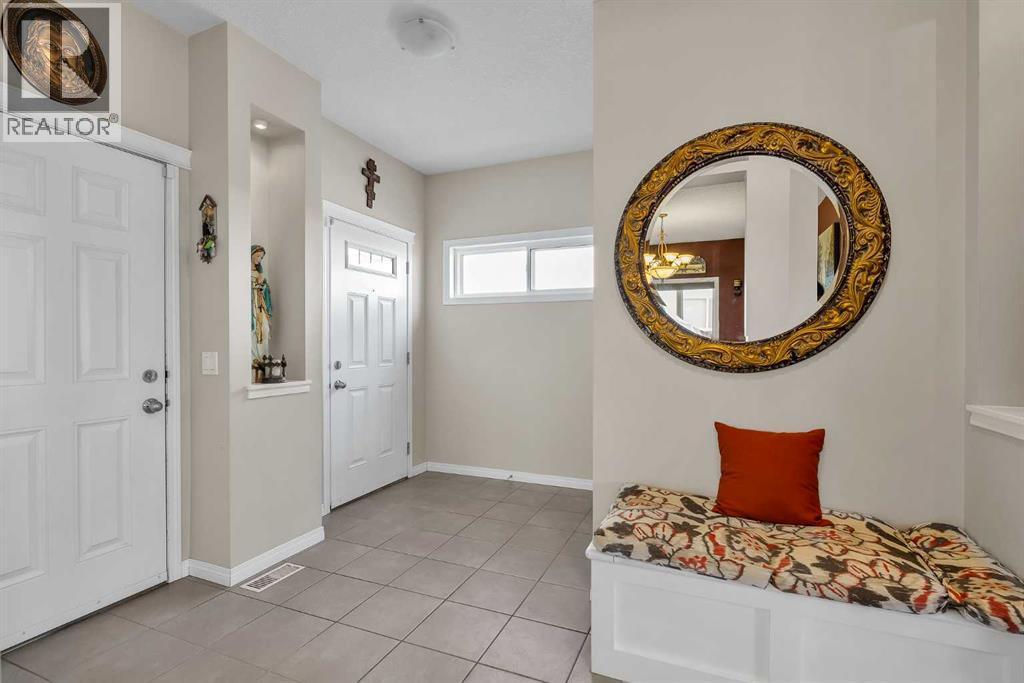
4 Beds
4 Baths
2,664 sqft
C$899,900
87 Panton Landing NW, Calgary Alberta, T3K0W4
Price per sqftC$337.80
Built in2011
Property size2,664 sqft
Property typeOther
Courtesy of Sarah Graham with
Overview
Active
Listed Mar 21, 2026
Updated 9h ago
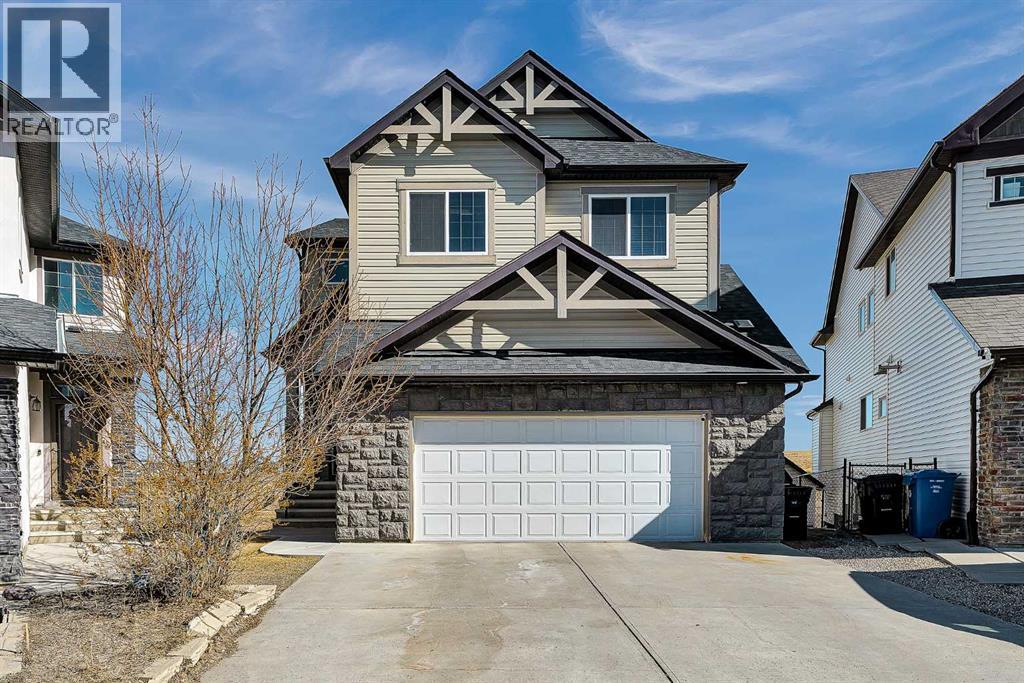
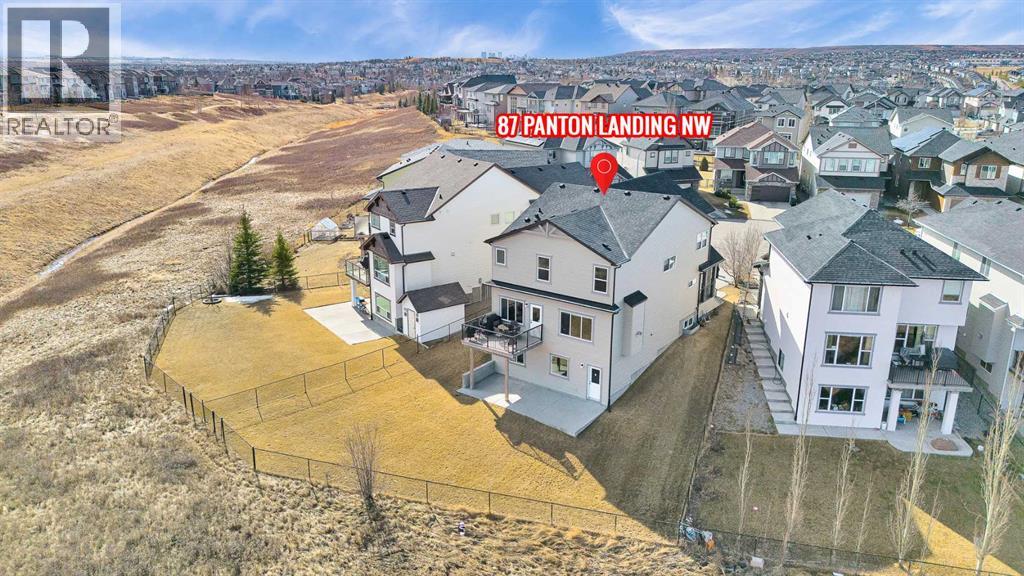
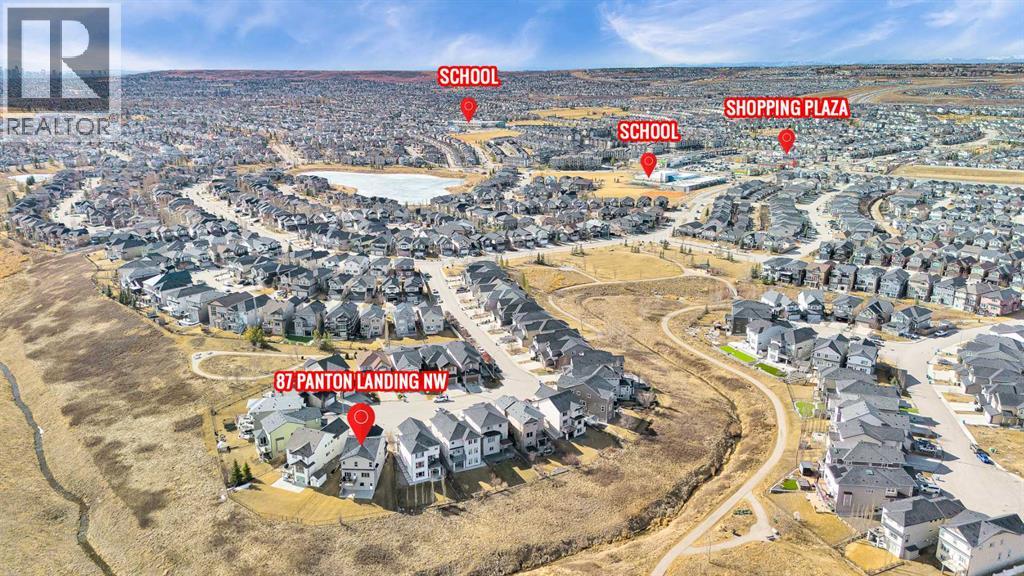
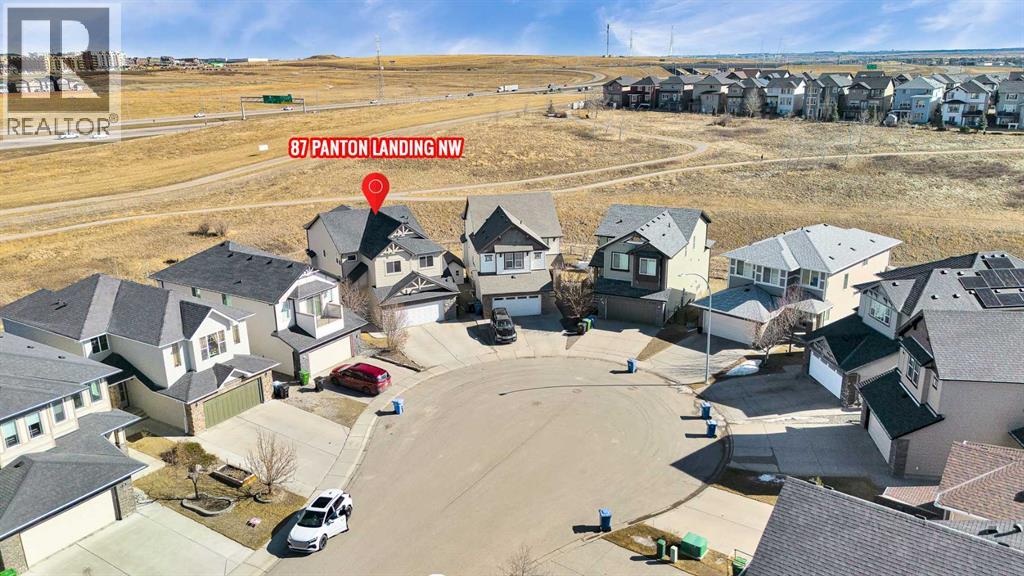
**Open House: Sat, Sept 19, between 1 and 3 pm**. 2,664 SQ.FT | 4 BEDS | 3.5 BATHS | WALKOUT | 2 PRIMARY ENSUITES | Set on a rare walkout lot backing onto a ravine and pathway, this spacious family home offers open views and exceptional living in the heart of Panorama Hills. The bright main level features 9’ ceilings, open floor plan, a welcoming living room with a fireplace and a breakfast nook overlooking the ravine and backyard — perfect for everyday living and entertaining. The chef-inspired kitchen is anchored by a large centre island, granite countertops, gas range, and a huge walk-in pantry. A formal dining room provides the ideal space for family gatherings and special occasions. Upstairs, enjoy a generous bonus room with large windows, along with 4 bedrooms and 3 full bathrooms. The primary suite features a spa-inspired 5-piece ensuite with a double vanity, corner soaker tub, separate shower, and a large walk-in closet. The second bedroom includes its own 4-piece ensuite — ideal for guests or older children — while two additional bedrooms, a full bath, and a conveniently located upper laundry room complete the level. The unfinished 9’ walkout basement offers a separate entrance, large windows, and a 3-piece rough-in, ready for future development. Major updates include a new roof (2025), hot water tank (2025), water softener, exterior improvements including underground springle system to the backyard . Located just steps from pathways and minutes to Vivo for Healthier Generations, schools, shopping, restaurants, and a movie theatre, this home offers a rare combination of privacy, sunlight, and room to grow. Book your private showing today. (id:41202)
Additional information
- MLS® ID
- A2293589
Interior Features
- Bedrooms
- 4
- Bathrooms
- 4
- Fireplace
- Yes
- Heating
- Yes
- Basement
- Yes
Exterior Features
- Lot Size
- 0.16 Acres
Other Property Details
- Taxes
- $6,010
- Tax Frequency
- Annually
- Garage
- Yes
Courtesy of Sarah Graham with
The trademarks MLS®, REALTOR®, and the associated logos are owned or controlled by The Canadian Real Estate Association. Used under license. This listing content provided by REALTOR.ca has been licensed by REALTOR® members of The Canadian Real Estate Association
©2026 Canadian Real Estate Association. All rights reserved.
