3 Beds
3 Baths
2,389 sqft
C$1,499,000
33 Ridge Pointe Drive, Heritage Pointe Alberta, T1S4H1
Price per sqftC$627.46
Built in1992
Property size2,389 sqft
Property typeOther
Courtesy of with Real Broker
Overview
Active
Listed Jul 7, 2026
Updated 14h ago
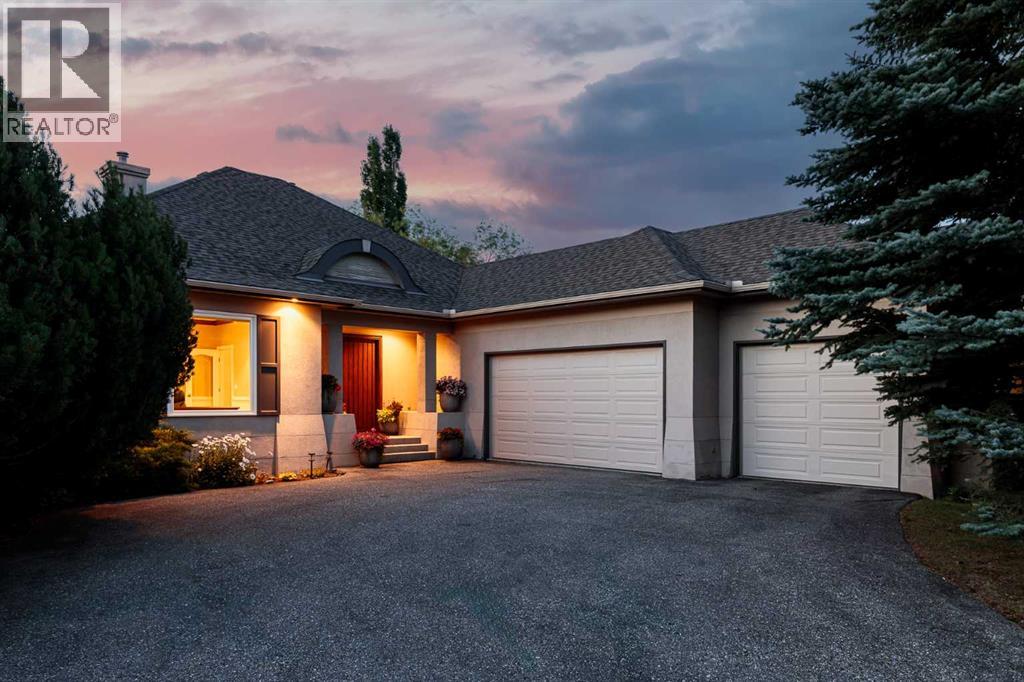
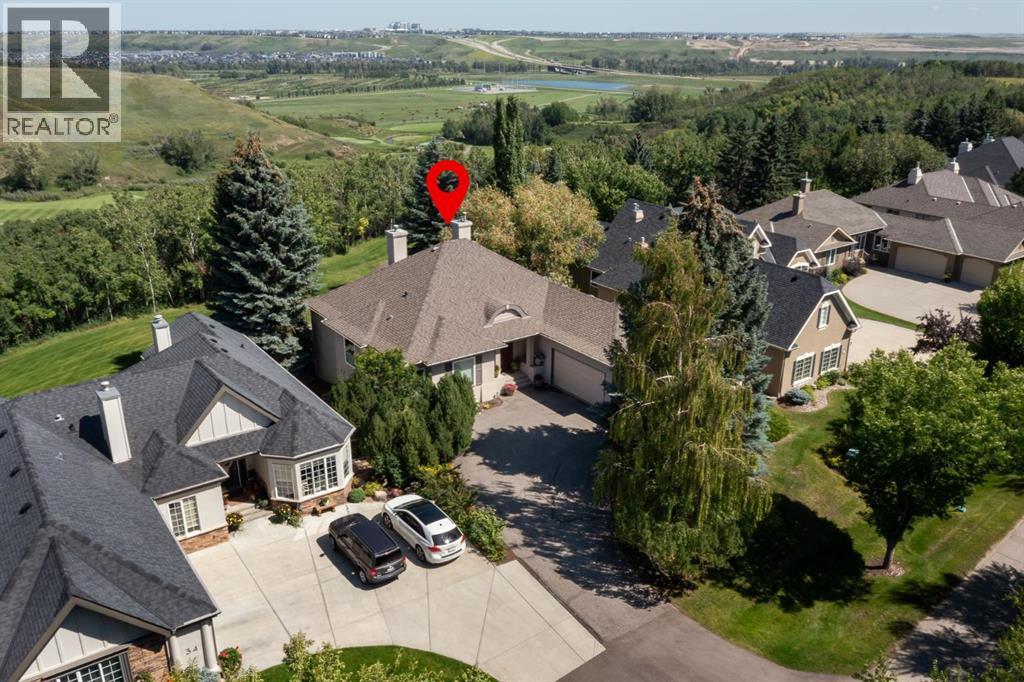
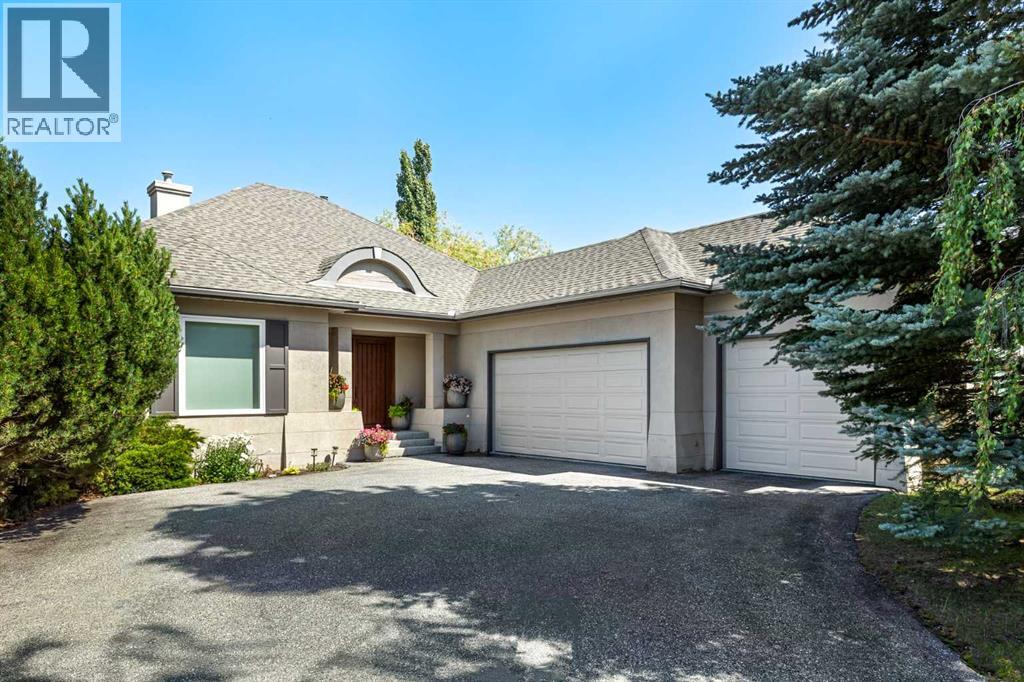
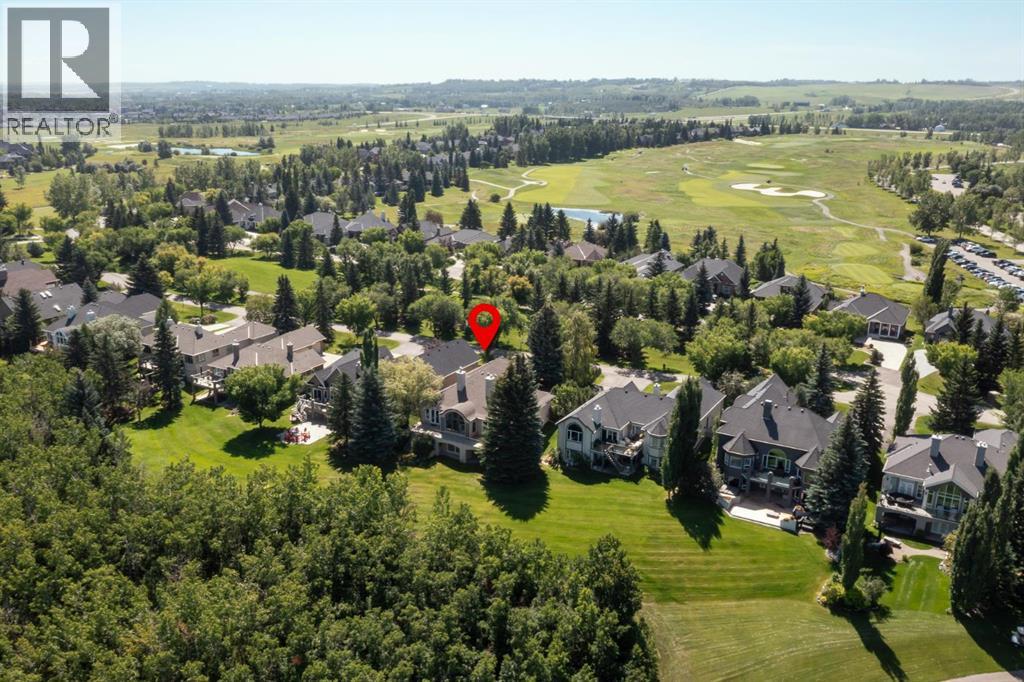
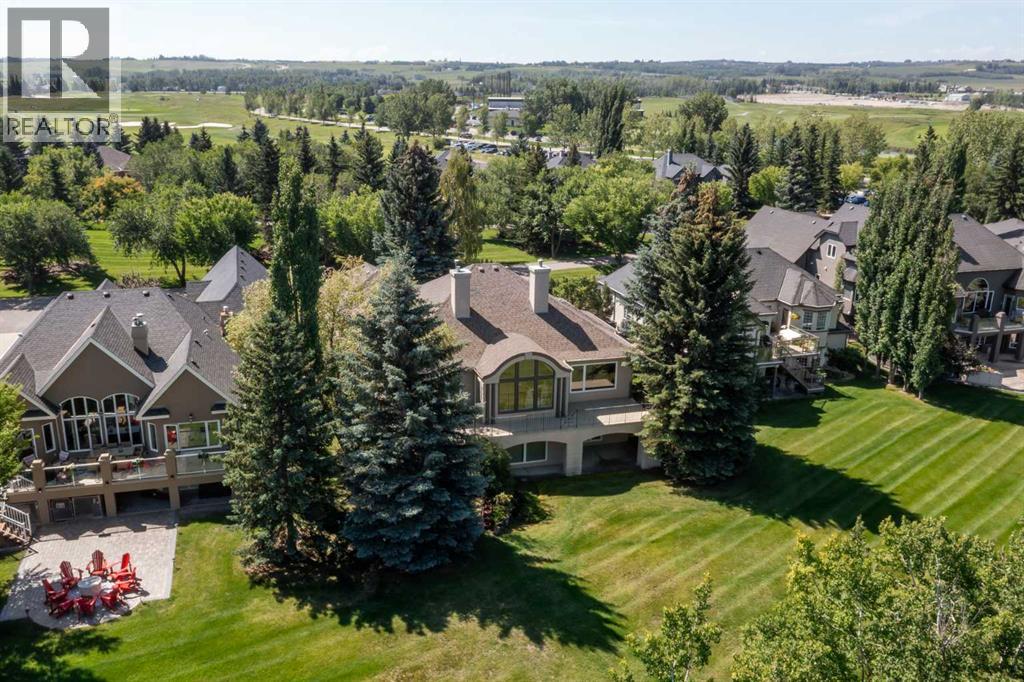
WALKOUT BUNGALOW | 4,700 SQFT OF LUXURY ESTATE LIVING | SNOWBIRD'S DREAM | HEATED TRIPLE GARAGE | BACKING ONTO FOREST & GOLF COURSE | Welcome to 33 Ridge Pointe Drive, an extraordinary estate bungalow set on one of the most prestigious streets in Heritage Pointe. Perfectly positioned on over 0.35 acres, this exceptional walkout residence backs directly onto the forest and golf course, offering a rare combination of privacy, natural beauty, and refined living. With 2,389 SQFT above grade and nearly 4,700 SQFT of total developed living space, this is one of the community’s most expansive bungalow floorplans - perfectly suited to empty nesters, families, or those who love to entertain. Whether your lifestyle includes morning walks through this spectacular enclave, afternoons on the golf course, or extended time away as a snowbird, this home offers the ultimate lock-and-leave lifestyle, with landscaping and snow removal included for easy, maintenance-free living. Enter through the custom wood front door to the main level, defined by timeless architectural elegance, where rich hardwood flooring, crown molding, and custom millwork complement breathtaking views of the forest behind. A formal dining room provides an elegant setting for hosting, while the spectacular great room showcases soaring barrel-vaulted ceilings, an impressive arched feature window, and a double-sided gas fireplace. The gourmet kitchen features custom cabinetry, premium stainless steel appliances, a large granite island, a built-in wall oven, and a new built-in microwave (2026). French doors from the breakfast nook lead to the expansive full-width patio - one of the largest available - complete with a gas line and the perfect setting for outdoor dining. The luxurious primary retreat offers a spa-inspired ensuite with a freestanding tub, oversized glass shower, dual vanities, and a spacious walk-in closet. A spacious executive main floor office or den — or potential fourth bedroom — adds flexibility fo r homeowners. A generous laundry and mudroom (finished with new marble tile in 2025) lead to the heated, oversized triple garage with epoxy floors. The stunning fully developed walkout lower level was completely remodelled in 2025 and offers exceptional additional living space. The theatre room, finished with new sound-absorbing paneling (2025), can also serve as a home gym or fifth bedroom. The cedar and cold storage rooms offer ample storage, and the two large bedrooms share a Jack-and-Jill 4-piece bath. There is in-floor heating throughout the entire lower level. Window replacements and kitchen renovation (2015), ensuite renovation (2019), central A/C (2020), dual hot water tanks (2021), new carpeting (2023), and a complete basement remodel (2025). Quietly tucked alongside the golf course and just steps from the clubhouse, this remarkable estate offers an unmatched lifestyle of tranquility, community, and natural beauty — all just minutes from Calgary’s south amenities. (id:41202)
Additional information
- MLS® ID
- A2327272
Interior Features
- Bedrooms
- 3
- Bathrooms
- 3
- Fireplace
- Yes
- Cooling
- Yes
- Heating
- Yes
- Basement
- Yes
Exterior Features
- Lot Size
- 0.35 Acres
Other Property Details
- Taxes
- $7,621
- Tax Frequency
- Annually
- Association Fee Frequency
- Monthly
- Garage
- Yes
Courtesy of with Real Broker
The trademarks MLS®, REALTOR®, and the associated logos are owned or controlled by The Canadian Real Estate Association. Used under license. This listing content provided by REALTOR.ca has been licensed by REALTOR® members of The Canadian Real Estate Association
©2026 Canadian Real Estate Association. All rights reserved.
